2114 Corporate Dr · Boynton Beach, FL 33426 Mon–Fri 8am–5pm · Sat 9am–2pm · (561) 200-5555
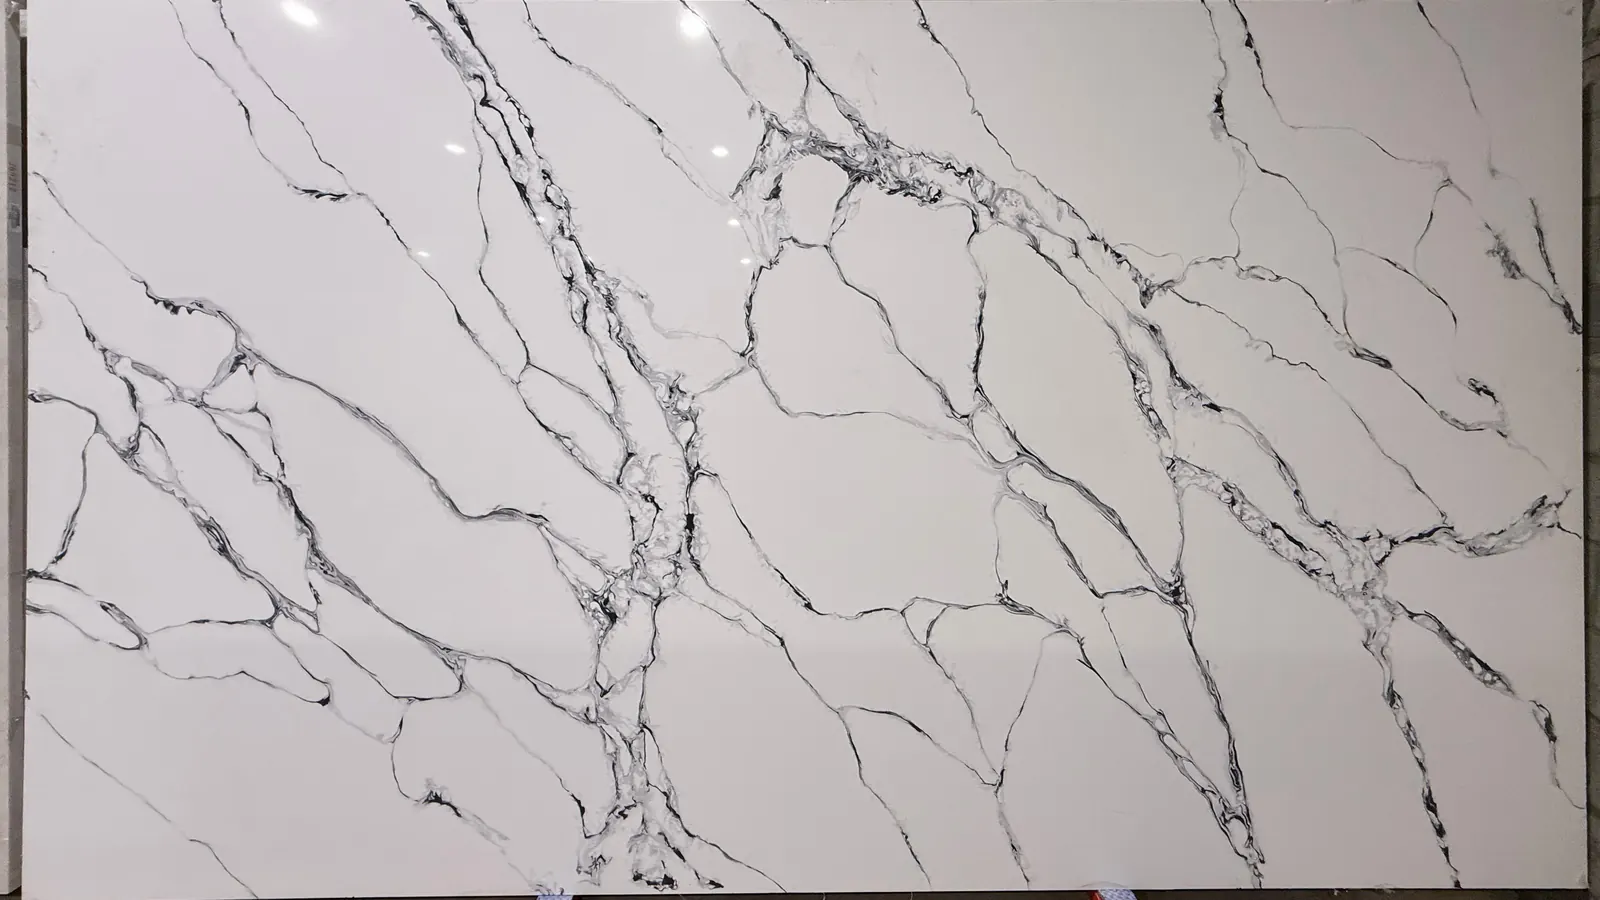
Calacatta Black quartz, slab AC-15: white stone with bold black web veining

Backsplash Installation in Boynton Beach

Backsplash installation in Boynton Beach from the same shop and crew as your countertops, in the same stone, from a 4-inch splash up to a full-height wall. We lay out every piece on your actual slab, so the pattern lines up from counter to wall.

Get a Free Estimate
  • 4-inch or full height, in your countertop's stone
  • Planned on the real slab before any cut
  • Set by our own installers, no subcontractors
Free estimate

Get Your Free Countertop Estimate

Three quick steps. We reply with pricing for your slab and your layout.

Step 1 of 3

We text you only if you check the text messaging boxes in step 3. Both are optional and consent is not a condition of any purchase.

  • 500+ slabs on site
  • Cut in our own shop
  • Most kitchens installed in one day
  • Boynton Beach showroom

Backsplash Installation

Stone Backsplash Installation in Boynton Beach

Two heights, one stone: your backsplash matches the counter it sits on, and our own crew installs it.

A new countertop only looks finished once the wall behind it belongs to the same design. That's why we handle kitchen backsplash installation in Boynton Beach as part of your countertop project, cutting the backsplash from the countertop's own material. You choose the height: a standard 4-inch splash along the wall, or stone that climbs all the way to the wall cabinets.

Each piece is cut to your template and polished at our Boynton Beach shop, then set by our own installers. We don't hand backsplash work to a subcontractor.

The easiest place to start is the showroom. Walk through 500+ slabs, from quartz to granite, quartzite and marble, pick the one for your countertop, and picture its pattern carried up the wall.

Heights

4-Inch or Full-Height Backsplash?

Both are cut from your countertop's material. The difference is how much of the wall the stone covers.

Our estimates default to a 4-inch splash: a strip of stone that guards the joint where counter meets wall. A full height stone backsplash carries the slab up to the wall cabinets, so the stone becomes the wall.

4-inch splash vs. full height
4-inch splashFull-height backsplash
CoversThe joint along the back of the counterThe wall between the counter and the wall cabinets
LookYour wall color stays part of the designThe pattern runs up the wall; with natural stone, it's one-of-a-kind
SeamsAny joint sits near a cabinet break or cutoutTaller pieces, so a long wall can need a seam, placed where it draws the least attention
On your estimateOur default heightMore square footage, priced by the square foot like your counter

Leaning toward a 4-inch splash? It suits kitchens where the paint color is part of the look. Leaning toward full height? It suits a slab whose veining you want to see from across the room. Still deciding? Bring a photo of your kitchen to a free design consultation and we'll talk through both.

Slab Layout

Cutting the Backsplash From the Same Slab

A slab backsplash is planned on the real stone, in the same layout as your countertop, so the veining can flow from counter to wall.

The layout comes first: your whole job is planned on the actual slab, from the countertop runs and the island, if you have one, to the backsplash pieces. Then the pieces are cut in our shop on CNC equipment and polished in-house.

1

Height decides the stone

A 4-inch splash is a narrow strip. A full-height wall is a tall panel that uses more of the slab, and more square footage on your estimate.

2

Slab size decides the seams

A slab gives you about 120 by 55 inches of stone; on a long full-height wall, that can mean a joint. We place it near a cutout or a cabinet break.

3

Veining decides the order

No two natural stone slabs are alike, so we arrange the pieces to carry the pattern from counter to wall.

4

You approve it first

We show you the layout, seams included, before the first cut.

Backsplash layout
Plan of one slab, about 120 by 55 inches. A countertop run is laid out along the bottom, and the backsplash for the same wall is taken from the stone above it: a 4-inch strip, or a taller panel for a full-height wall. A planned seam at a cabinet break is drawn in green. ONE SLAB · ABOUT 120 × 55 IN 1 2 3 4
  1. Countertop run
  2. 4-inch splash
  3. Full-height panel
  4. Planned seam
Heights
4-inch splash, our standard, or full height
Material
Matches your countertop's material
Shop
CNC cutting and polishing in Boynton Beach
Seams
Kept away from where the eye lands first; you see them before cutting
Shop drawing · not to scale

Planning the Cuts

Planning the Backsplash Cuts on Template Day

A backsplash has to fit the wall as it will look when you're done, so we measure once everything is in place.

Our crew measures the space digitally on template day, and the same crew comes back to install. Every backsplash piece is then cut in the shop from those measurements, which is why the wall has to be ready before we measure it.

Ready for template day

  1. The cabinets are installed, including the wall cabinets a full-height backsplash will meet.
  2. Whatever sits above or below the counter is already in place.
  3. Your sink, cooktop and faucet are chosen, since their openings are cut in our shop.
  4. You know where the seams will fall. We keep them tucked near a cutout or a cabinet break.

Outlets and switches on the backsplash wall? Point them out on template day, and ask how we'll handle them on your wall while we work up the estimate.

Does your sink or cooktop need to be disconnected and hooked back up? Raise it with us while we price the job.

Materials

Backsplash Materials: Quartz, Granite, Quartzite and Marble

Whatever you pick for the counter, the backsplash is cut from it too, so counter and wall read as one surface.

We stock all four, and you can browse our slabs in stock before you come in.

Quartz

A quartz backsplash has a consistent, repeatable pattern, from marble-look whites and soft grays to deep black. The material is non-porous, so it never needs a sealer. Keep it indoors: for an outdoor kitchen wall, we recommend granite or quartzite.

Explore quartz

Granite

A granite backsplash is natural stone with a pattern unique to its slab, so a full-height wall looks like no other kitchen's. It also suits outdoor kitchens.

Explore granite

Quartzite

A metamorphic natural stone, harder than granite and veined much like marble. Of all the slabs in our showroom, Taj Mahal quartzite is one people ask to see again and again. Like granite, it can go outdoors.

Explore quartzite

Marble

Classic veining that picks up a patina as the years go by. Next to quartz or granite, marble is softer and more porous, so it's better suited to vanities and feature walls than to a busy cooking wall.

Explore marble

Splash Zones

Protecting the Wall Behind Your Sink and Range

Water behind the sink and splatter behind the range land on the wall every day. Stone gives both a surface you can wipe clean.

Behind the sink

Water runs back toward the wall and settles in the joint. A 4-inch splash covers that line with stone; full height covers the wall up to the cabinets.

Behind the range

Cooking splatter travels well above four inches. A full-height backsplash behind the cooktop keeps it on stone, where a damp cloth takes it off.

Upkeep by material

Quartz never needs sealing. Granite takes a penetrating sealer every one to two years. Quartzite needs sealing from time to time; ask us for the right interval for your slab. Marble can stain and etch, so wipe spills promptly.

Cleaning Clean granite with a pH-neutral stone cleaner. Not sure a product is safe on your stone? Ask us first.

Our Work

Backsplash Projects From Our Crew

Two recent kitchens by our own crew, one photographed while the stone was going up.

Full-height backsplash in an L-shaped corner

Backsplash panel going up between wall cabinets

Backsplash up to the wall cabinets, with a side return

See more walls and counters on our backsplash projects page.

Reviews

Reviews Left on Google and Facebook

Straight from our Google Business Profile and our Facebook page, and kept current as new reviews come in.

FAQ

Backsplash Questions

Should I choose a 4-inch or a full-height backsplash?

Either way, the stone matches your countertop, so the choice comes down to coverage, look and budget. The 4-inch splash is our default and uses the least stone. A full-height backsplash covers the wall up to your cabinets and turns the slab's pattern into a feature. Since we price by the square foot, the extra height shows on your estimate.

Can my backsplash be cut from the same slab as my countertop?

Yes. We lay out your countertop and backsplash pieces together on the actual slab, match the veining and point out every seam before cutting begins. Because one slab holds about 120 by 55 inches of stone, a long kitchen with a full-height wall may continue onto a second slab of the same material. You can walk the racks in our showroom and pick the slab yourself.

How is a stone backsplash priced?

By the square foot, the same way we price your countertop, and one rate takes in the stone, the template, the shop work and the install. Height is the big variable, since a full-height wall adds far more square footage than a 4-inch strip. With a slab from our stock, your price follows the stone the job actually uses, not a full slab. Send a photo of the wall and rough measurements, or we'll come measure at no charge.

Who templates and installs my backsplash?

Our own crew, start to finish. The installers who take your digital measurements on template day are the same people who come back to set your countertop and backsplash, and the job never goes to a subcontractor. They also clean up before heading out.

Free Estimate

Get a Free Backsplash Estimate

Send the height you have in mind and your countertop material, and we'll price the backsplash together with your counters. There's no charge and no obligation.

Start with a photo of the wall and a rough sketch of the measurements, or book a free measure at your home. At the showroom, bring along a cabinet door or paint sample to hold against the slabs; the design consultation costs nothing. You can also request a free estimate from our contact page.

  • Free estimate from your photos or an in-home measure
  • Same stone on the counter and the wall
  • CNC-cut and polished at our Boynton Beach shop
  • Set in place by our own crew
Free Estimate

Get Your Free Countertop Estimate

Three quick steps. We reply with pricing for your slab and your layout.

Step 1 of 3

We text you only if you check the text messaging boxes in step 3. Both are optional and consent is not a condition of any purchase.

Last step — one required box, two optional.

Prefer to talk first? Call (561) 200-5555 or email sales@american-tops.com.

Address
2114 Corporate Dr
Boynton Beach, FL 33426
Get Directions (opens in a new tab)
Hours
Mon–Fri 8am–5pm
Sat 9am–2pm
Sun closed

Our crew installs backsplashes and countertops throughout Palm Beach County and into North Broward: north to Palm Beach Gardens and Wellington, south past Boca Raton into Deerfield Beach and Pompano Beach, with West Palm Beach and Delray Beach in between. If home is up near Port St. Lucie, call us and we'll check your address before scheduling. See all areas we serve

Call Us