
Kitchen Countertops
Perimeter runs, peninsulas and pass-throughs, most with an undermount sink that our installers attach on site.
For layouts, islands, overhangs and more kitchen countertop photos, see our kitchen countertops page.
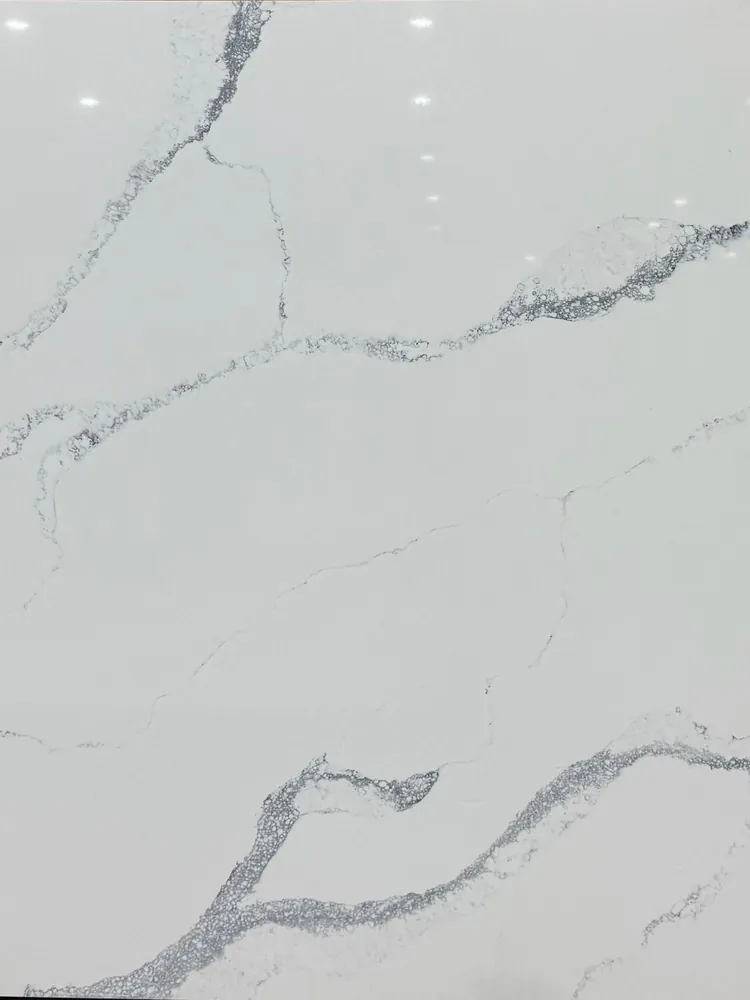
Real countertop projects from our Palm Beach County crew: kitchens, islands, built-ins and vanities, photographed on the job rather than in a studio. Each piece came off the CNC at our Boynton Beach shop and went in with the installers who measured for it.
Start to Finish
Same cabinets, new stone on top. The finished kitchen, and the three stages our crew worked through to get there.
The cabinets stayed; everything on top of them changed. Our crew pulled the old speckled tops and the raised bar ledge, then set a gray veined countertop and peninsula, its sink cutout made in our shop. The matching backsplash came next, fitted around each outlet and run up to the wall cabinets.
The full sequence, templating through cleanup, is on our installation page.
Project Gallery
Real homes. Real transformations. Real results.
Browse the countertop gallery below, and tap any photo to enlarge it. Our own team took every shot on the job, in real homes, and a few catch the room mid-project.
Captions describe the layout, not the type of stone; to compare materials, see our quartz countertops, granite countertops, quartzite countertops and marble countertops pages.
Soft, cloudy veining runs across the island and the counters behind it.
Ask about one like this: waterfall island with a wine coolerThe veined top turns down the side and climbs the wall behind it.
Ask about one like this: built-in cabinet with a waterfall sideA speckled countertop in gray and slate tones on white shaker cabinets.
Ask about one like this: L-shaped kitchen around the rangeCrisp white top on cherry-toned cabinets, with the sink set into the peninsula.
Ask about one like this: peninsula with an undermount sinkOne oval sink, with a matching splash along the back and side walls.
Ask about one like this: vanity top with a low backsplashA white countertop wraps an apron-front sink and runs toward the living room.
Ask about one like this: farmhouse sink in a long white runFine gray veining runs the length of a double vanity top.
Ask about one like this: veined double vanity topThe sink opening was cut on our CNC before these pieces went out.
Ask about one like this: fabricated pieces, ready to go inWhite top and an undermount sink, open to the family room.
Ask about one like this: sink under a pass-throughWork by type
Perimeter runs, peninsulas and pass-throughs, most with an undermount sink that our installers attach on site.
For layouts, islands, overhangs and more kitchen countertop photos, see our kitchen countertops page.
A waterfall carries the stone down the side to the floor, as in the waterfall island photo at the top of the gallery.
Slabs measure roughly 120 by 55 inches; past that length an island gets a planned seam, and you'll see exactly where it falls before we cut.
Single and double vanity tops sized to the cabinet, sink openings cut in our shop.
Sink styles and more bathroom work live on our vanity tops page.
Backsplashes are cut from the same slab as the counter, as a low 4-inch splash or carried up the whole wall. We also make built-in bar tops and window sills.
See how a slab backsplash goes in on our backsplash installation page.
Reviews
Pulled straight from our Google Business Profile and our Facebook page, and updated as new ones come in.
Our reviews live on our Google Business Profile. Read them on Google.
FAQ
Yes. Every photo on this page comes from our own crew's jobs, and we never send fabrication out: each piece is cut, shaped and polished on our CNC at the Boynton Beach shop. The crew that templates a kitchen is the crew that installs it, so the work never passes to a subcontractor along the way.
Yes. Name the photo in the “Tell us about the project” box of the form below (its caption is enough), or email it to sales@american-tops.com along with a picture of your own space and rough measurements. A sketch on paper is fine, and we'll quote your layout from that. Or request a free estimate straight from the contact page.
In homes across the area we serve: Palm Beach County and North Broward, with addresses reaching up to Port St. Lucie. The captions describe the work itself; we keep street names and house details private. Not sure we cover your address? Call (561) 200-5555 and we'll confirm.
That slab is now part of someone's home, and each natural stone slab has a pattern of its own. Tell us which photo caught your eye, and at our Boynton Beach showroom we'll walk the racks with you to find slabs with a similar color and movement among the 500+ on site. If nothing in stock is close, we can check our suppliers' catalogs. Before you visit, our countertop tips and guides explain what to look for in person.
Free Estimate
Pick a favorite from the gallery, add rough measurements, and get a free, no-obligation price for your space.
Want to see the stone first? Bring a paint swatch or a cabinet sample to our Boynton Beach showroom: the design consultation costs nothing, and 500+ slabs are on hand to compare.
Three quick steps. We reply with pricing for your slab and your layout.
Step 1 of 3
Prefer to talk first? Call (561) 200-5555 or email sales@american-tops.com.
From Palm Beach County through North Broward, with addresses reaching up to Port St. Lucie, our crew installs in homes like these. Each city has its own page for homeowners planning projects in Boca Raton, Delray Beach, West Palm Beach, Palm Beach Gardens or Pompano Beach. See all areas we serve
American Countertops & Design
How would you like to talk?
Send us your project details and we will get right back to you.