
Quartz Countertops
Engineered and non-porous, with a pattern that repeats from slab to slab. For indoor spaces only.
See quartz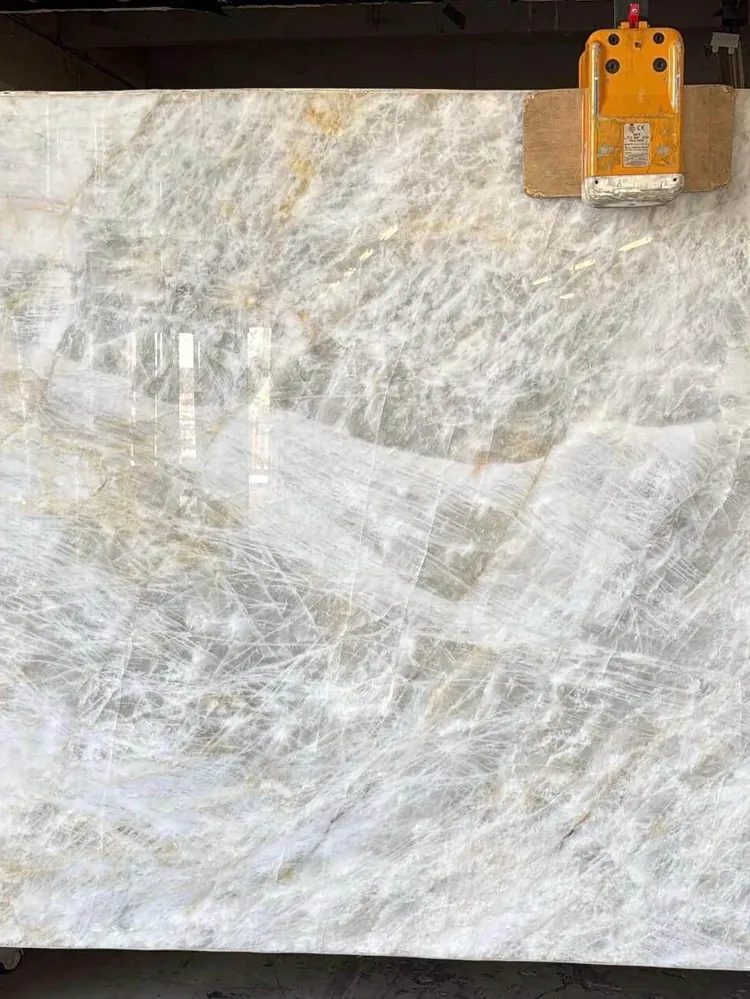
Countertop fabrication in Boynton Beach happens in our own shop: we lay out your slab, plan every seam and cut each piece on our CNC equipment. Quartz, granite, quartzite and marble, for homeowners and for the designers, contractors and builders we work with.
Get a Free EstimateThree quick steps. We reply with pricing for your slab and your layout.
Step 1 of 3
Our Shop
Cut in our shop, installed by our crew, with no subcontractor anywhere in between.
When you order countertops from us, the cutting, shaping and polishing all happen in our Boynton Beach shop, on our own CNC equipment. The shop shares its address with our showroom at 2114 Corporate Dr.
Keeping the work in-house means one team answers for your countertop, from the template to the last piece set in place. Nothing gets handed to an outside fabricator halfway through, and nobody else's crew shows up on installation day.
It's stone countertop fabrication for Palm Beach County with everything close to home: you pick from 500+ slabs in stock of quartz, granite, quartzite and marble, or we source a color through our suppliers. Once the pieces are cut and polished, the same team takes care of countertop installation, and most kitchens are installed in a single day.
Curious about each stage? Read how custom countertop fabrication works, a step-by-step guide from our blog.
Slab Layout
Before the CNC makes its first cut, every piece of your countertop already has a place on the slab.
We plan your layout on the actual slab, not on a sample or a photo from a catalog. Each piece is positioned so the veining runs the same direction from one piece to the next, with as few joins as the stone allows.
Slab size sets the limits. A standard slab comes in around 120 by 55 inches, which is why layout matters most on long runs and big islands. Before anything is cut, we show you where the seams will fall.
Seams
When a countertop runs longer than one slab, it needs a seam. The craft is in where it goes.
An L-shaped kitchen or a large island often can't come out of a single piece of stone, so part of our layout work is deciding exactly where the pieces meet.
We aim for the fewest seams your layout allows and keep them out of your main line of sight, usually beside a sink or cooktop opening or at a break between cabinets. Where the stone has veining, we line its direction up across the joint so the pattern keeps flowing.
On kitchen islands with a waterfall end, there is one more joint, where the top turns down the side, and that corner gets the same planning as the rest of the layout.
Cutouts
CNC countertop fabrication covers the openings too, and all of them are cut before your stone leaves the shop.
The openings for your sink, your cooktop and each faucet hole are made on our CNC, in our shop, as part of fabricating the piece. Sink cutouts are listed on your estimate, so it's easy to check what your layout includes.
Choosing a sink? Whether you want an undermount, a farmhouse, a top-mount or a double-bowl model, our page on undermount sink cutouts walks through the options.
Edges
Straight polished is our standard edge. Four other countertop edge profiles are available, plus waterfall ends for islands and peninsulas.
Not sure which edge fits your kitchen? We'll go over them with you at a free design consultation in the showroom.
Finishing
Every edge we cut is polished in our shop. The surface finish depends on the slab you choose.
Cutting is only half the job. After the CNC shapes each piece, its edges are polished in our shop before anything goes out for installation.
The face of the stone can come in more than one finish. Polished is the glossy, familiar look; honed is matte; leathered has a soft texture you can feel; brushed has a light, even texture. Not every material or color comes in every finish, so we'll point out what your slab offers when you choose it.
Quality
Getting the measurement and the layout right comes first, so that is where our checks begin.
For the Trade
We work with many designers, contractors and builders, as well as homeowners, and bring more than 20 years of countertop industry experience to each job.
If you're running a kitchen or bath project for a client, you get a custom countertop fabricator and an installer in one call. Send a set of plans, a hand sketch or a photo with rough measurements, and we'll quote the countertops for that exact layout at no cost.
Templating happens after the cabinets are installed and the items that sit on or under the counter are set, so book it for right after your cabinet crew finishes. From there, every piece is cut in our shop and set by our own installers, so your client deals with one company for the stone, start to finish.
Countertops for contractors, builders and designers get the same slab layout, seam planning and edge options you see on this page. Read more about our shop, or send us your plans and we'll take it from there.
Our Work
Real photos from our crew's recent jobs, from the template stage to pieces ready to install.
Reviews
Straight from our Google and Facebook pages, updated on their own — and more finished kitchens, vanities and bars are in our gallery of projects cut in our shop.
Our reviews live on our Google Business Profile. Read them on Google.
FAQ
Yes. We plan your layout on the actual slab you chose and show you where every seam will fall before anything is cut. It's the right moment to ask how the veining will run across your island or along a long wall. Since you pick the slab itself, not a small sample, you know exactly which stone we're laying out.
Straight polished is our standard edge. Beyond that, we fabricate four other profiles: eased, beveled, ogee and mitered. Waterfall ends take the stone from the top of an island or peninsula straight down to the floor. Not sure which one suits your kitchen? Book a free design consultation, at the showroom or at home, and we'll walk through the options with you.
It depends on your layout and the size of your slab. Standard slabs are close to 120 by 55 inches, which means long runs, L-shaped counters and large islands usually need at least one seam. We keep seams to as few as possible, put them out of your main line of sight, often beside a sink or cooktop cutout or at a cabinet break, and line up the veining across them. You see where they fall before we cut.
Both are good choices, and we fabricate in either. 3 cm is the thickness we quote most often, and it's a popular pick for busy kitchens. The two are priced differently, so if you're undecided, ask us to include both in your estimate. Like the look of a thicker edge? Ask about a mitered profile, which joins a second strip of stone at the front.
Yes. Along with homeowners, we work with many designers, contractors and builders. Send plans, a sketch or a photo with rough measurements, and you'll get a price for that layout, free. Our own crew installs what our Boynton Beach shop cuts. Because we template after the cabinets are in, book us right after the cabinet installation.
Free Estimate
Send a photo with rough measurements, a hand sketch or a full set of plans. We’ll price your layout for free, with no obligation.
Rather go over it in person? Bring your plans or a cabinet door to the showroom for a free design consultation, or we can come to your home.
Three quick steps. We reply with pricing for your slab and your layout.
Step 1 of 3
Prefer to talk first? Call (561) 200-5555 or email sales@american-tops.com.
Our shop fabricates for homes and job sites in every corner of Palm Beach County and in North Broward, including Wellington, Palm Beach Gardens, Delray Beach, Boca Raton and Pompano Beach. Is your project up near Port St. Lucie? Give us a call and we’ll check the address. See all areas we serve
American Countertops & Design
How would you like to talk?
Send us your project details and we will get right back to you.