
Quartz
Made for cooks who never want to seal a counter: it’s non-porous, so spills wipe off the surface. Keep a trivet near the range, because hot pans shouldn’t go straight onto it.
- Engineered
- Never needs sealing
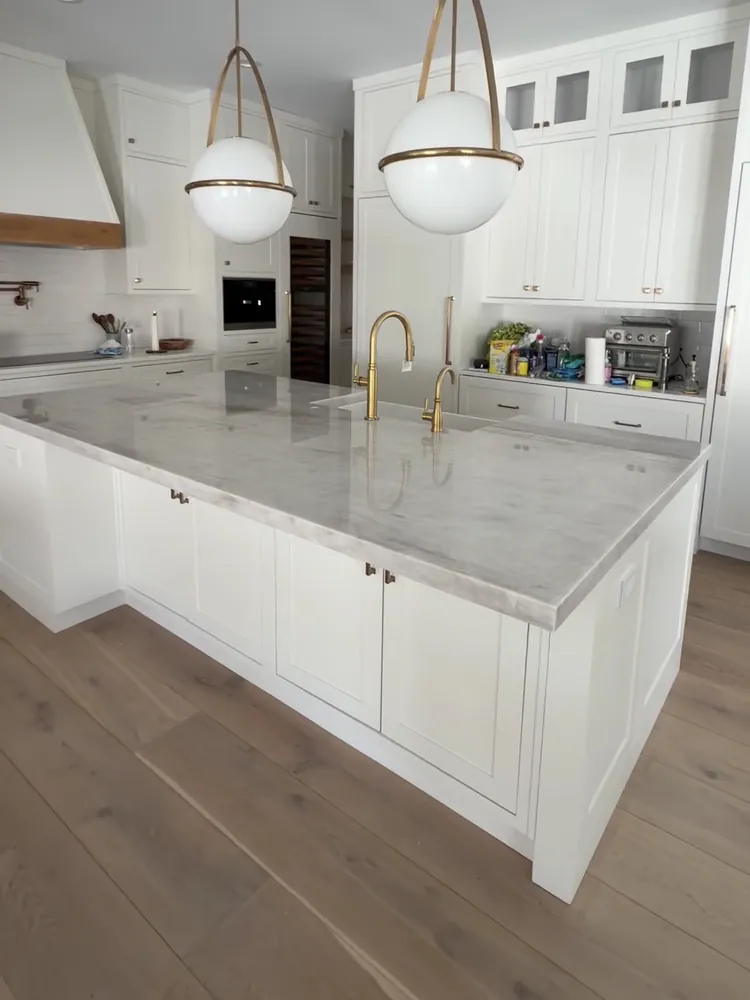
We plan, cut and install kitchen countertops in Boynton Beach around the way your kitchen gets used: who sits at the island, where the sink goes, how the stone meets the wall. Pick the slab yourself from 500+ in stock, and we lay out every piece on it before the first cut.
Get a Free EstimateThree quick steps. We reply with pricing for your slab and your layout.
Step 1 of 3
Kitchens
Plan the room first. The stone is an easier choice once the layout is clear.
A new kitchen countertop is several decisions made at once: the length of each run, the size of the island, where people sit, where the sink and cooktop go, and how far up the wall the stone climbs. We work through them with you during a free design consultation, either in the showroom or at your house.
Then comes the stone. Our Boynton Beach showroom has 500+ slabs across quartz, granite, quartzite and marble, and you choose the very slab that becomes your countertop. It’s cut and finished in our own shop, then our own crew installs it, so the people who measured your kitchen are the ones who set the stone. That work draws on more than two decades of experience in the countertop industry.
Want the step-by-step, from digital templating to the last wipe-down? It’s on our countertop installation page. The short answer: most kitchens are installed in a single day.
Materials
Heat, spills and upkeep land differently on each stone. Match it to your habits first, then to your color.
Made for cooks who never want to seal a counter: it’s non-porous, so spills wipe off the surface. Keep a trivet near the range, because hot pans shouldn’t go straight onto it.
Natural stone that stands up to a hot, busy stove and to an outdoor kitchen, too. It needs resealing every 1–2 years.
Its marble-like veining shows beautifully across a large island, on a natural stone that’s harder than granite. Taj Mahal quartzite ranks among the slabs visitors ask about most in our showroom.
Marble can stain and etch more readily than quartz or granite, and over time that wear settles into a soft patina. In a kitchen, we suggest it for a feature area.
For a busy kitchen, 3 cm is the popular thickness, and 2 cm is also available. Torn between quartz and granite? Our quartz vs granite guide puts them side by side, and you can browse the slabs in stock before your visit.
Islands
Size the island around the stools you want and the slab it comes from.
Kitchen island countertops start with seating. Kitchen planning guidelines call for about 24 inches of counter length per stool, and roughly 15 inches of knee space at standard counter height, or about 12 at bar height. That knee space is your island overhang, and we draw it into your slab layout, so you see the seating edge before a cut is made.
The slab sets the other limit. A standard slab gives you close to 120 by 55 inches to work with, so an island that fits inside that footprint, overhang included, can be cut as one piece. A longer or deeper island takes a second slab and a seam, and we place that seam away from the spot your eye goes first, then show it to you before cutting. Our seam planning page shows how that layout gets drawn.
The same thinking applies to a peninsula or a raised bar top.
Waterfall
The countertop turns the corner and runs to the floor, on one end or both.
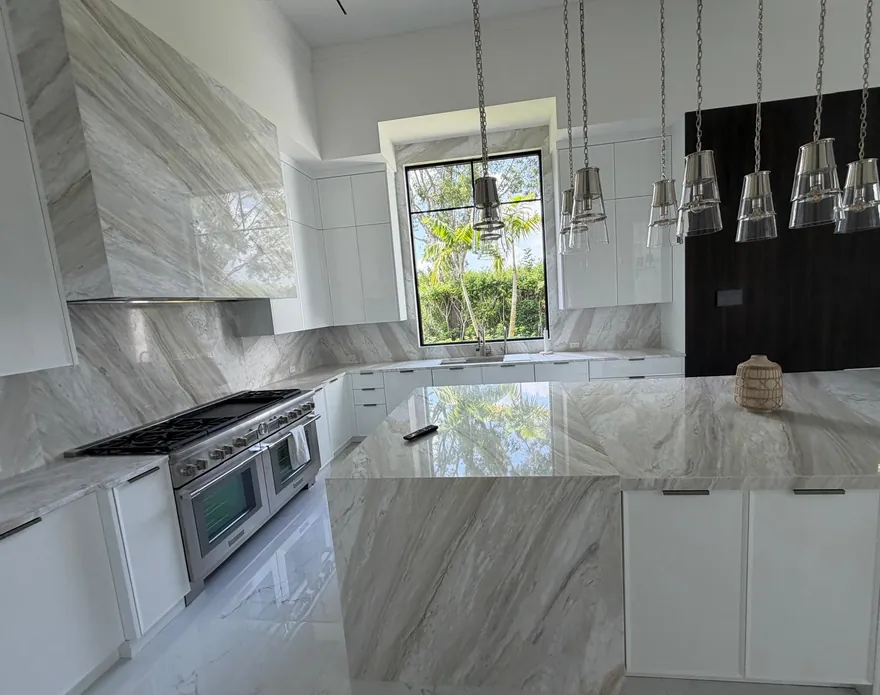
A waterfall island countertop carries the stone past the end of the island and straight down to the floor, so the top and the side read as one piece. You can run it on one end or both, and it works on a peninsula as well.
The effect depends on the layout. The top and the side panels are mapped out as one layout on the slab, so the veining continues over the edge instead of breaking at it. Where the top meets the drop, the joint is planned with that layout, and mitered is one of the edge profiles we fabricate in our shop.
For your budget, each waterfall edge is more stone, priced by the square foot like the rest of the countertop, and a long island with two waterfall ends can need more than one slab. You’ll see one in the first kitchen of our projects below.
Cutouts
Each opening is made in our shop for the exact sink, cooktop and faucet you pick, so pick them early.
If a run needs a seam, a sink or cooktop area and a break between cabinets are good places to tuck it.
Farmhouse, undermount, double-bowl or top-mount: each style needs its own opening, so settle on yours before template day. An undermount sink is attached by our crew when the countertops go in. Compare the styles on our kitchen sinks page.
Choose the cooktop before template day. We cut its opening in our shop to fit that exact model.
Faucet holes are cut in the shop too, placed for the faucet you’ve picked and the sink below it.
Plumbing Ask how the sink and cooktop get disconnected and reconnected when we put your estimate together.
Already have a layout in mind? Send a photo of the room with rough measurements, and we’ll put a price on it.
Get My Kitchen PriceBacksplash
Same material from the counter to the wall, at 4 inches or full height.
A backsplash in the same material as the countertop turns counter and wall into one surface instead of two finishes that have to agree. Our estimates start from a 4-inch splash; a full-height backsplash takes the stone up the wall and puts the veining on display.
We lay out the backsplash pieces with the countertop on the same slab plan, so the pattern lines up where the two meet. Decide the height before the estimate, since a taller backsplash adds square footage. And if there’s a window over the sink, we cut stone window sills, too.
Cabinets
Keep sound cabinets and replace the top, or plan both with one team.
If your cabinets are staying, a kitchen countertop remodel can start and end with the stone. Removing the old countertops and disposing of them can be part of the project, shown as a line item on your estimate before work begins, and the new stone goes onto the cabinets you already have.
Ready for new cabinets as well? Our kitchen cabinetry is made to order, with finish samples you can compare in the showroom, and it’s installed by our own team. The cabinets go in first; once they’re set, we template the countertops on them. One team handles both, so nothing falls between two contractors.
Doing cabinets and countertops together? We offer financing through Synchrony, subject to credit approval.
Financing is provided by a third-party lender and is subject to credit approval. Term and monthly payment are determined by the lender at approval.
Our Work
Kitchens our crew completed on recent jobs.
See more kitchen projects in our full gallery, islands and backsplashes included.
Reviews
Straight from our Google Business Profile and our Facebook page, updated as they come in.
Our reviews live on our Google Business Profile. Read them on Google.
FAQ
It depends on how high the seats are. Kitchen planning guidelines suggest roughly 15 inches of knee space at a standard 36-inch counter and about 12 inches at a 42-inch bar top, with around 24 inches of length for each stool. If the whole island, overhang and all, fits on one slab (roughly 120 by 55 inches), it can be a single piece; past that, expect a planned seam.
The countertop keeps going past the end of the island and drops to the floor, on one side or both. Top and drops are planned together as one layout, so the pattern wraps at the corner. Each drop adds square footage to your estimate, and an island with two drops may call for a second slab.
Yes. The new countertops can go onto the cabinets you have: we template on them, then fabricate and install the new tops. Taking out and disposing of the old countertops can be part of the job, itemized on your estimate before we start. And if you’d rather replace the cabinets too, we also offer made-to-order cabinetry, installed by our team.
Kitchens vary too much for one number, so it’s worth measuring yours. For each run, multiply the length by the depth in inches and divide by 144, then add the island the same way, plus the backsplash area. Not sure of the numbers? Send a photo and a rough sketch, or we’ll measure for free. Every kitchen is priced by the square foot.
Free Kitchen Estimate
Bring a sketch, a photo or just rough measurements, and we’ll price the countertops, island and backsplash as one kitchen, free and with no obligation.
Visit the showroom to see the stone in person and sit down for a free design consultation. Bring a paint chip or one of your cabinet doors, and we’ll hold them up to the slabs.
Three quick steps. We reply with pricing for your slab and your layout.
Step 1 of 3
Prefer to talk first? Call (561) 200-5555 or email sales@american-tops.com.
Our crew installs kitchen countertops in Palm Beach County and North Broward. That covers Jupiter and Palm Beach Gardens in the north, Boca Raton, Pompano Beach and Deerfield Beach in the south, and Lake Worth Beach, Lantana and Delray Beach in between. Heading up toward Port St. Lucie? Call first and we’ll confirm we reach your address. See all areas we serve
American Countertops & Design
How would you like to talk?
Send us your project details and we will get right back to you.