
Quartz Countertops
Quartz countertop installation is an indoor job, since direct sun can discolor the resin. Once it’s in, there’s no sealing, ever; just set hot pans on a trivet.
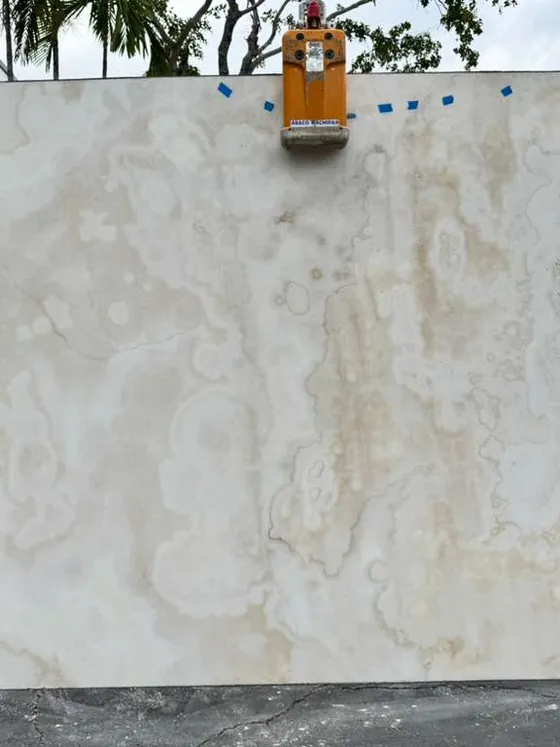
Countertop installation in Boynton Beach by one in-house crew that templates your kitchen and then sets the stone we cut in our own shop. We can haul away your old tops, and most kitchens are installed in a single day.
Get a Free EstimateThree quick steps. We reply with pricing for your slab and your layout.
Step 1 of 3
Our Crew
Whoever templates your kitchen comes back to set the stone.
Countertop installation in Boynton Beach is the part of the project you’ll look at every day, so we keep it in-house. Your countertops are fabricated in our own shop, then set by our installation crew, with no subcontractor anywhere between your estimate and your finished kitchen.
That is what keeps our countertop installation process tight. The team that templates your space returns on installation day, so the measurements, the seam layout you approved on your slab and the pieces that arrive at your door all trace back to the same people.
We install quartz, granite, quartzite and marble in kitchens, bathroom vanities, laundry rooms and bars. Behind the crew stands more than 20 years of countertop know-how, earned with homeowners, designers, contractors and builders.
Templating
Template day turns your cabinets into the exact shape our shop will cut.
Before any stone is cut, our crew comes to your space for digital templating. The template captures the true shape of your cabinets and walls, which are rarely perfectly square, along with the spots where the sink, cooktop and faucet openings will go. That record is the starting point for your slab layout.
Cabinets still going in? Share your timing when you request an estimate.
Materials
Same crew, four stones. What changes is where each one can go and what it needs afterward.
Quartz countertop installation is an indoor job, since direct sun can discolor the resin. Once it’s in, there’s no sealing, ever; just set hot pans on a trivet.
A granite countertop installation works inside the house or out, outdoor kitchens and BBQ areas included. It takes heat well and wants a reseal every 1–2 years.
Harder than granite and at ease in the sun, quartzite can go outdoors too. Plan on periodic sealing, on an interval that follows the slab you pick.
Marble is a softer, more porous stone than quartz or granite, and it develops a patina with time. It suits vanities and feature areas, and we don’t recommend it outdoors.
Cutouts
Your template fixes where each opening goes, and our shop cuts them before the stone ever leaves.
Undermount, farmhouse, top-mount or double-bowl: the opening is cut for the sink you pick, and an undermount sink is attached on installation day. Compare sink options before template day.
The cooktop opening is cut in the shop along with the rest of your layout. Pick the cooktop before template day so the opening matches it.
Faucet holes are drilled in the shop as well, placed for the faucet you’ve chosen.
Plumbing Sink and cooktop hookups: ask us about disconnecting and reconnecting them when we price your job.
Replacement
Keeping your cabinets and changing the tops? We handle the tear-out and the new stone.
For a countertop replacement in Boynton Beach, our crew can take out your existing tops and haul them away as part of the project. When your job calls for it, the removal appears on your estimate, in writing, before any work begins.
The new stone then follows the same path as any installation: digital templating, cutting in our shop and installation by our own crew. We can install on the cabinets you already have, but we don’t reface or repaint them. If cabinets are being replaced or updated too, that work needs to be done by template day.
Tear-out and haul-away: written into your estimate when needed.
Refacing or repainting cabinets: not a service we offer.
Waterfalls & Backsplashes
Two details that carry the stone past the countertop, each planned on your slab before it’s cut.
A waterfall edge takes the countertop vertically down to the floor on the open end of an island or peninsula. The top and each waterfall panel are planned as a set on your slab, with the veining matched at the corner, and you see that plan before cutting.
A standard slab is close to 120 by 55 inches. A long island with two waterfall sides may need a second one, and your estimate is priced on that layout. Designing the island itself? Our kitchen page covers the waterfall island, from overhang to seating.
Your backsplash comes out of the same stone as the countertop: a 4-inch splash as standard, or full height up the wall. If you want full height, decide before template day, since anything mounted above the counter needs to be in place when we measure. Planning around outlets and windows is covered on our full-height backsplash installation page.
Timeline
Five stages between the template and your finished kitchen, all handled by our own team.
For a closer look at the day itself, read what to expect on installation day.
With the cabinets set and everything above and below the counter in place, our crew templates your space digitally.
We place each piece on your slab, keep seams few and away from your main sight line, and you see where they fall before a single cut.
The CNC cuts the pieces, the sink and cooktop openings and your edge profile, and every piece is polished in-house.
The install date typically lands between 7 and 10 business days after templating. On the day, our crew sets the stone and attaches the undermount sink. Most kitchens are installed in a single day.
The crew cleans up before leaving. The balance is due once installation is complete; the 50% deposit is what started fabrication.
Working toward a move-in date? Mention it when we prepare your estimate.
Workmanship
Seven checkpoints, and the same crew carries your job through all of them.
A few recent jobs, as our crew photographed them.
Reviews
Pulled straight from our Google and Facebook profiles. See more of our installation projects, from bathroom vanities to full kitchens.
Our reviews live on our Google Business Profile. Read them on Google.
FAQ
Our own crew brings the finished pieces from our shop, sets the stone on your cabinets and attaches the undermount sink. When the work is done, they clean up before they go. Most kitchens are installed in a single day. Disconnecting and reconnecting the sink and cooktop is a question to raise before your estimate is final.
The crew’s first visit is template day, and that’s when readiness matters most: your cabinets should be installed, along with whatever sits over or under the counter. Before installation day, clear everything off the countertops, empty the cabinet under the sink and leave a clear path from the door to the kitchen. If you want the old tops taken out, make sure removal is on your estimate.
Yes. We can set new stone on the cabinets you have and, when it’s on your estimate, remove and haul away the old tops first. The cabinets need to be installed and staying put by template day. We don’t reface or repaint cabinets, and if you’re replacing them as well, ask about the made-to-order cabinetry our team installs.
The checking starts long before the last day. Your installers are the crew who templated your space, and you’ve already seen where each seam falls on your slab. On installation day the undermount sink is attached as part of the job, and the crew cleans up before leaving. And because the balance is due after installation, you pay it with the finished countertops in front of you.
Service Area & Free Estimate
Free, no-obligation estimates, whether we come to you or you visit the showroom.
A photo and a few rough measurements are enough to start, and if you’d rather not measure, we’ll do it for free. Pricing is by the square foot, and that single rate includes the material, templating, fabrication and installation. Want to see slabs first? You can book a showroom appointment and choose your slab in person, from full slabs on the racks.
Three quick steps. We reply with pricing for your slab and your layout.
Step 1 of 3
Prefer to talk first? Call (561) 200-5555 or email sales@american-tops.com.
Our countertop installers work out of Boynton Beach and cover all of Palm Beach County and the northern part of Broward, including Boca Raton, Delray Beach and West Palm Beach. We also install north toward Lantana, Lake Worth Beach, Greenacres, Wellington, Palm Beach Gardens and Jupiter, and south into Deerfield Beach and Pompano Beach. Homes farther up the coast, as far as Port St. Lucie, are worth a quick call so we can check the address. See all the areas we serve.
American Countertops & Design
How would you like to talk?
Send us your project details and we will get right back to you.